
901 K'S ICONIC REPUTATION IN AN ELEGANT BUILDING WITH MODERN FEATURES
901 K offers a bright and modern workspace designed for various work styles, including high-stakes meetings and creative collaborations at an iconic 901 K location.
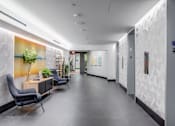
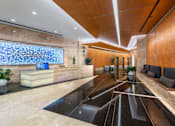
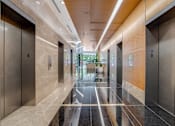
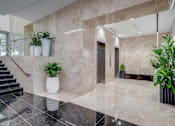
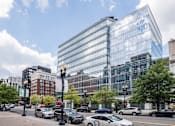
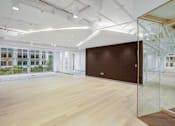
901 K provides a sophisticated and well-connected office environment, offering a combination of modern design, desirable amenities, and a prime location in the heart of Washington D.C. The recently renovated property offers premium features and finishes with warm wood and polished stone, floor-to-ceiling windows flooding the space with natural light, and spectacular city views.
| TYPE: | Office |
| SIZE: | 222,000 SF |
| YEARS BUILT: | 2009 |
| RENOVATED: | 2021 |
| STORIES: | 12 |
| FLOOR PLATES: | 23,000 SF |
| PARKING RATIO: | 1.01 : 1,000 |
| LEED: | Silver |
| WALK SCORE: | 98 (Walker’s Paradise) |
| BIKE SCORE: | 98 (Biker’s Paradise) |
| TRANSIT SCORE: | 100 (Rider’s Paradise) |
| THE ENERGY STAR SCORE: | 84 |
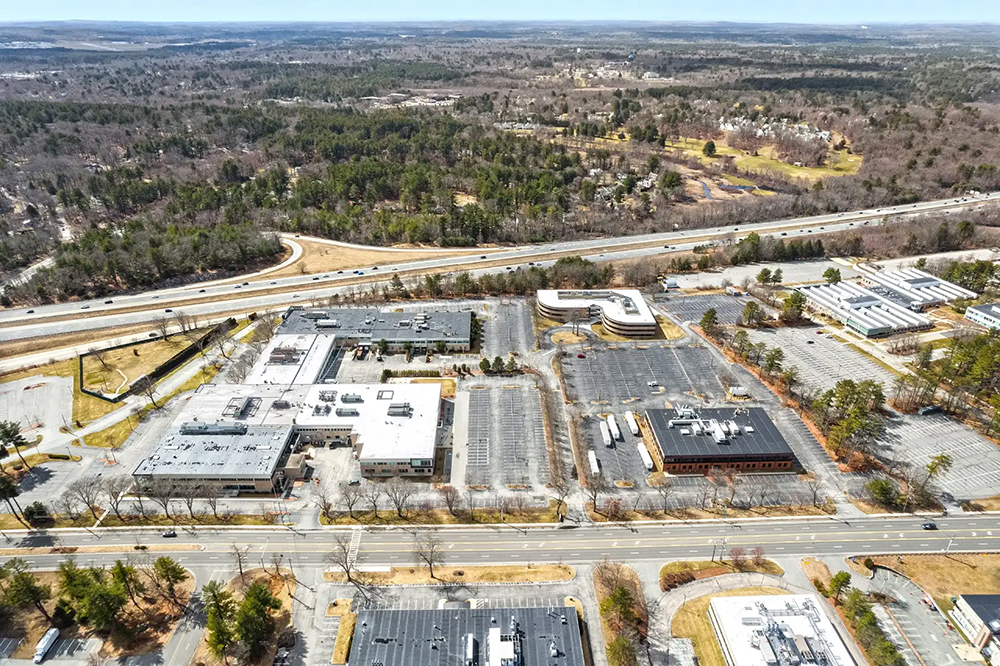 4
4
Building 4
| Year Built: | 1968 |
| Redeveloped: | 2007 & 2015 |
| Size: | 51,533 SF |
| Floors: | 2 |
| Floor Plates: | +/- 26,000 SF |
Building 6
| Year Built: | 1967 |
| Redeveloped: | 2007 & 2015 |
| Size: | 49,332 SF |
| Floors: | 2 |
| Floor Plates: | +/- 25,000 SF |
Building 8
| Year Built: | 1967 |
| Redeveloped: | 2007 |
| Size: | 51,550 SF |
| Floors: | 2 |
| Floor Plates: | +/-26,000 SF |
Building 10
| Year Built: | 1962 |
| Redeveloped: | 2007 & 2015 |
| Size: | 54,962 SF |
| Floors: | 2 |
| Floor Plates: | +/-27,000 SF |
Building 12
| Year Built: | 1978 |
| Redeveloped: | 2007 |
| Size: | 52,581 SF |
| Floors: | 2 |
| Floor Plates: | +/-26,000 SF |
14 Crosby
| Year Built: | 1981 |
| Redeveloped: | 2007 & 2016 |
| Size: | 91,663 SF |
| Floors: | 3 |
| Floor Plates: | +/-31,000 SF |
18 Crosby
| Year Built: | 1979 |
| Redeveloped: | 2011 |
| Size: | 53,000 SF |
| Floors: | 2 |
| Floor Plates: | +/-27,000 SF |
Building 16
| Year Built: | 1979 |
| Redeveloped: | 2007 & 2015 |
| Size: | 75,077 SF |
| Floors: | 2 |
| Floor Plates: | +/-38,000 SF |
Building 4
| Year Built: | 1968 |
| Redeveloped: | 2007 & 2015 |
| Size: | 51,533 SF |
| Floors: | 2 |
| Floor Plates: | +/- 26,000 SF |
AMENITIES
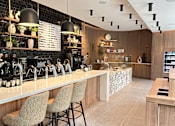
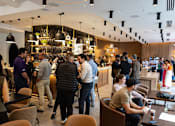
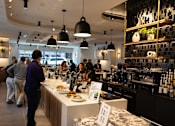
Coffee, drip + cold brew, sweets, and seasonal breakfast, salad, soups, and sandwiches. See menu.
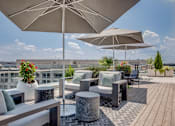
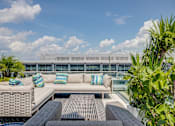
Rooftop biodiverse garden and terrace with soft seating. Event-ready with catering kitchen and restrooms.
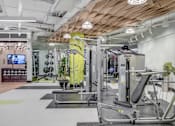
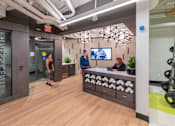
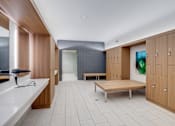
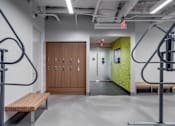
Fitness center with lockers and shower facilities, offering wellness and rejuvenation.
build border
Notary, ATM, Financial Advisors, and banking services.
There are three Metro Stations within a 10-minute walk from the property. View schedule.
Secure bicycle parking for tenants is in the Bike Room on the mezzanine level and accessed by key card.
East End location near hotels, retail, restaurants, vibrant neighborhoods and downtown commerce.
The property offers EV charging stations located in the parking garage.
The property has onsite parking for 250 vehicles, equating to 1.01 parking spaces per 1,000 SF.


TEAM



- PROPERTY MANAGER
- Yadira Weissend
- yweissend@shorenstein.com
- CHIEF ENGINEER
- Sean Queen
- squeen@shorenstein.com
- Phone Number 443.975.4459
- BUILDING MANAGEMENT OFFICE
- 901 K Street NW, Suite 320
- Washington, DC 20001
- Phone Number 202.604.5588
- Service Hours
- 7:00 a.m. - 7:00 p.m. M-F
- Building Hours
- 7:00 a.m. - 7:00 p.m. M-F
- Closed Sat & Sun
- Use key card access after hours
RESOURCES
.png)
PORTAL
.png)
REGULATIONS
.png)
NETWORK RULES